

Our property name

Our floor plan

Plan of property

We live in the community of whitney ranch

3 pool area

4hot tub

6 seating area around the pool

7 tennis court

8 volleyball court

9 view out the front door to staris
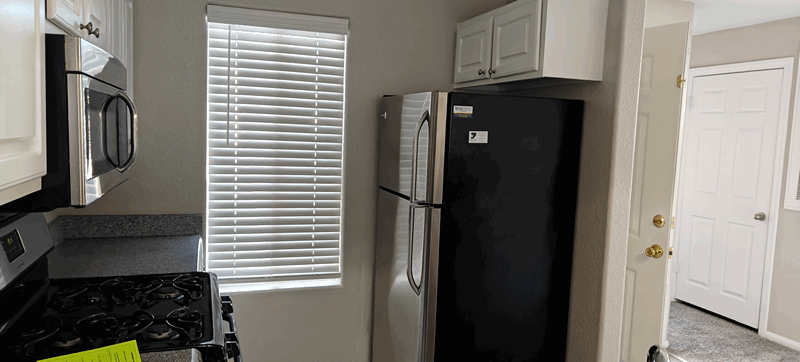
Kitchen 2
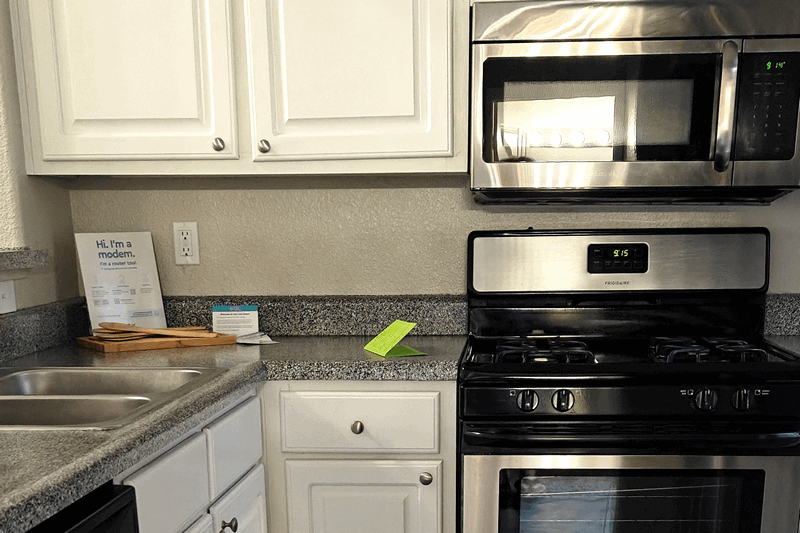
Kitchen
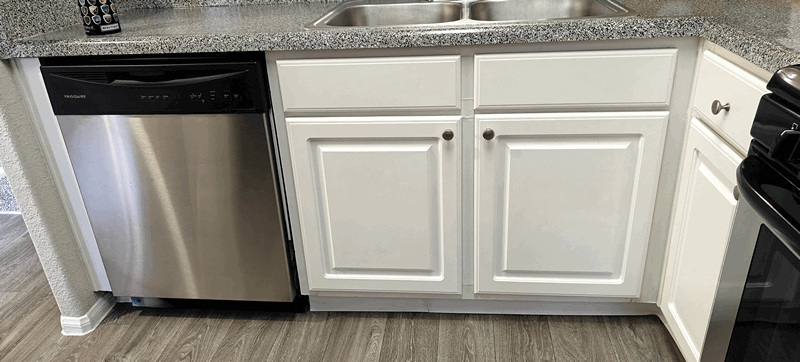
Kitchen 4

11 living dining room

Hallway into master with large closet on the right bathroom on the left

13a master bedroom with patio doors

14 master bath 2 1

14 master bath 2 2

16 main bath 1

16 main bath 2

17 hallway to 2nd bedroom

18 2nd bedroom 1

Stacking washer dryer in hallway

Linen closet in hallway

21 our garage

Outside pics 2

Outside pics 7

23 out apt number

2nd bedrroom closet and hallway where laundry is located

Living room and dining room to kitchen

Living room

Living room other way

Doug s desk in 2nd bedroom

27 second bedroom now office music room 1

27 second bedroom now office music room 3

Master closet in hallway

28 master bedroom

28 master bedroom main view

28 master bedroom other side

Master entry into master bath

30 master bath 1

31 main bathroom

View to living room patio
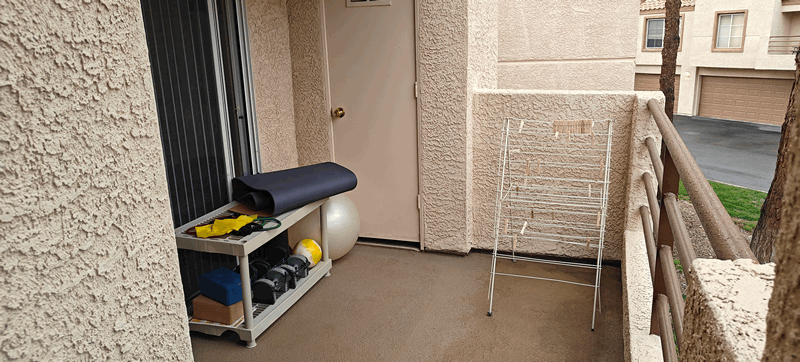
Master bedroom patio is fran s gym

Hummingbird feeder 1

35 we can park outside too

New home for the trailer

Outside pics 4